
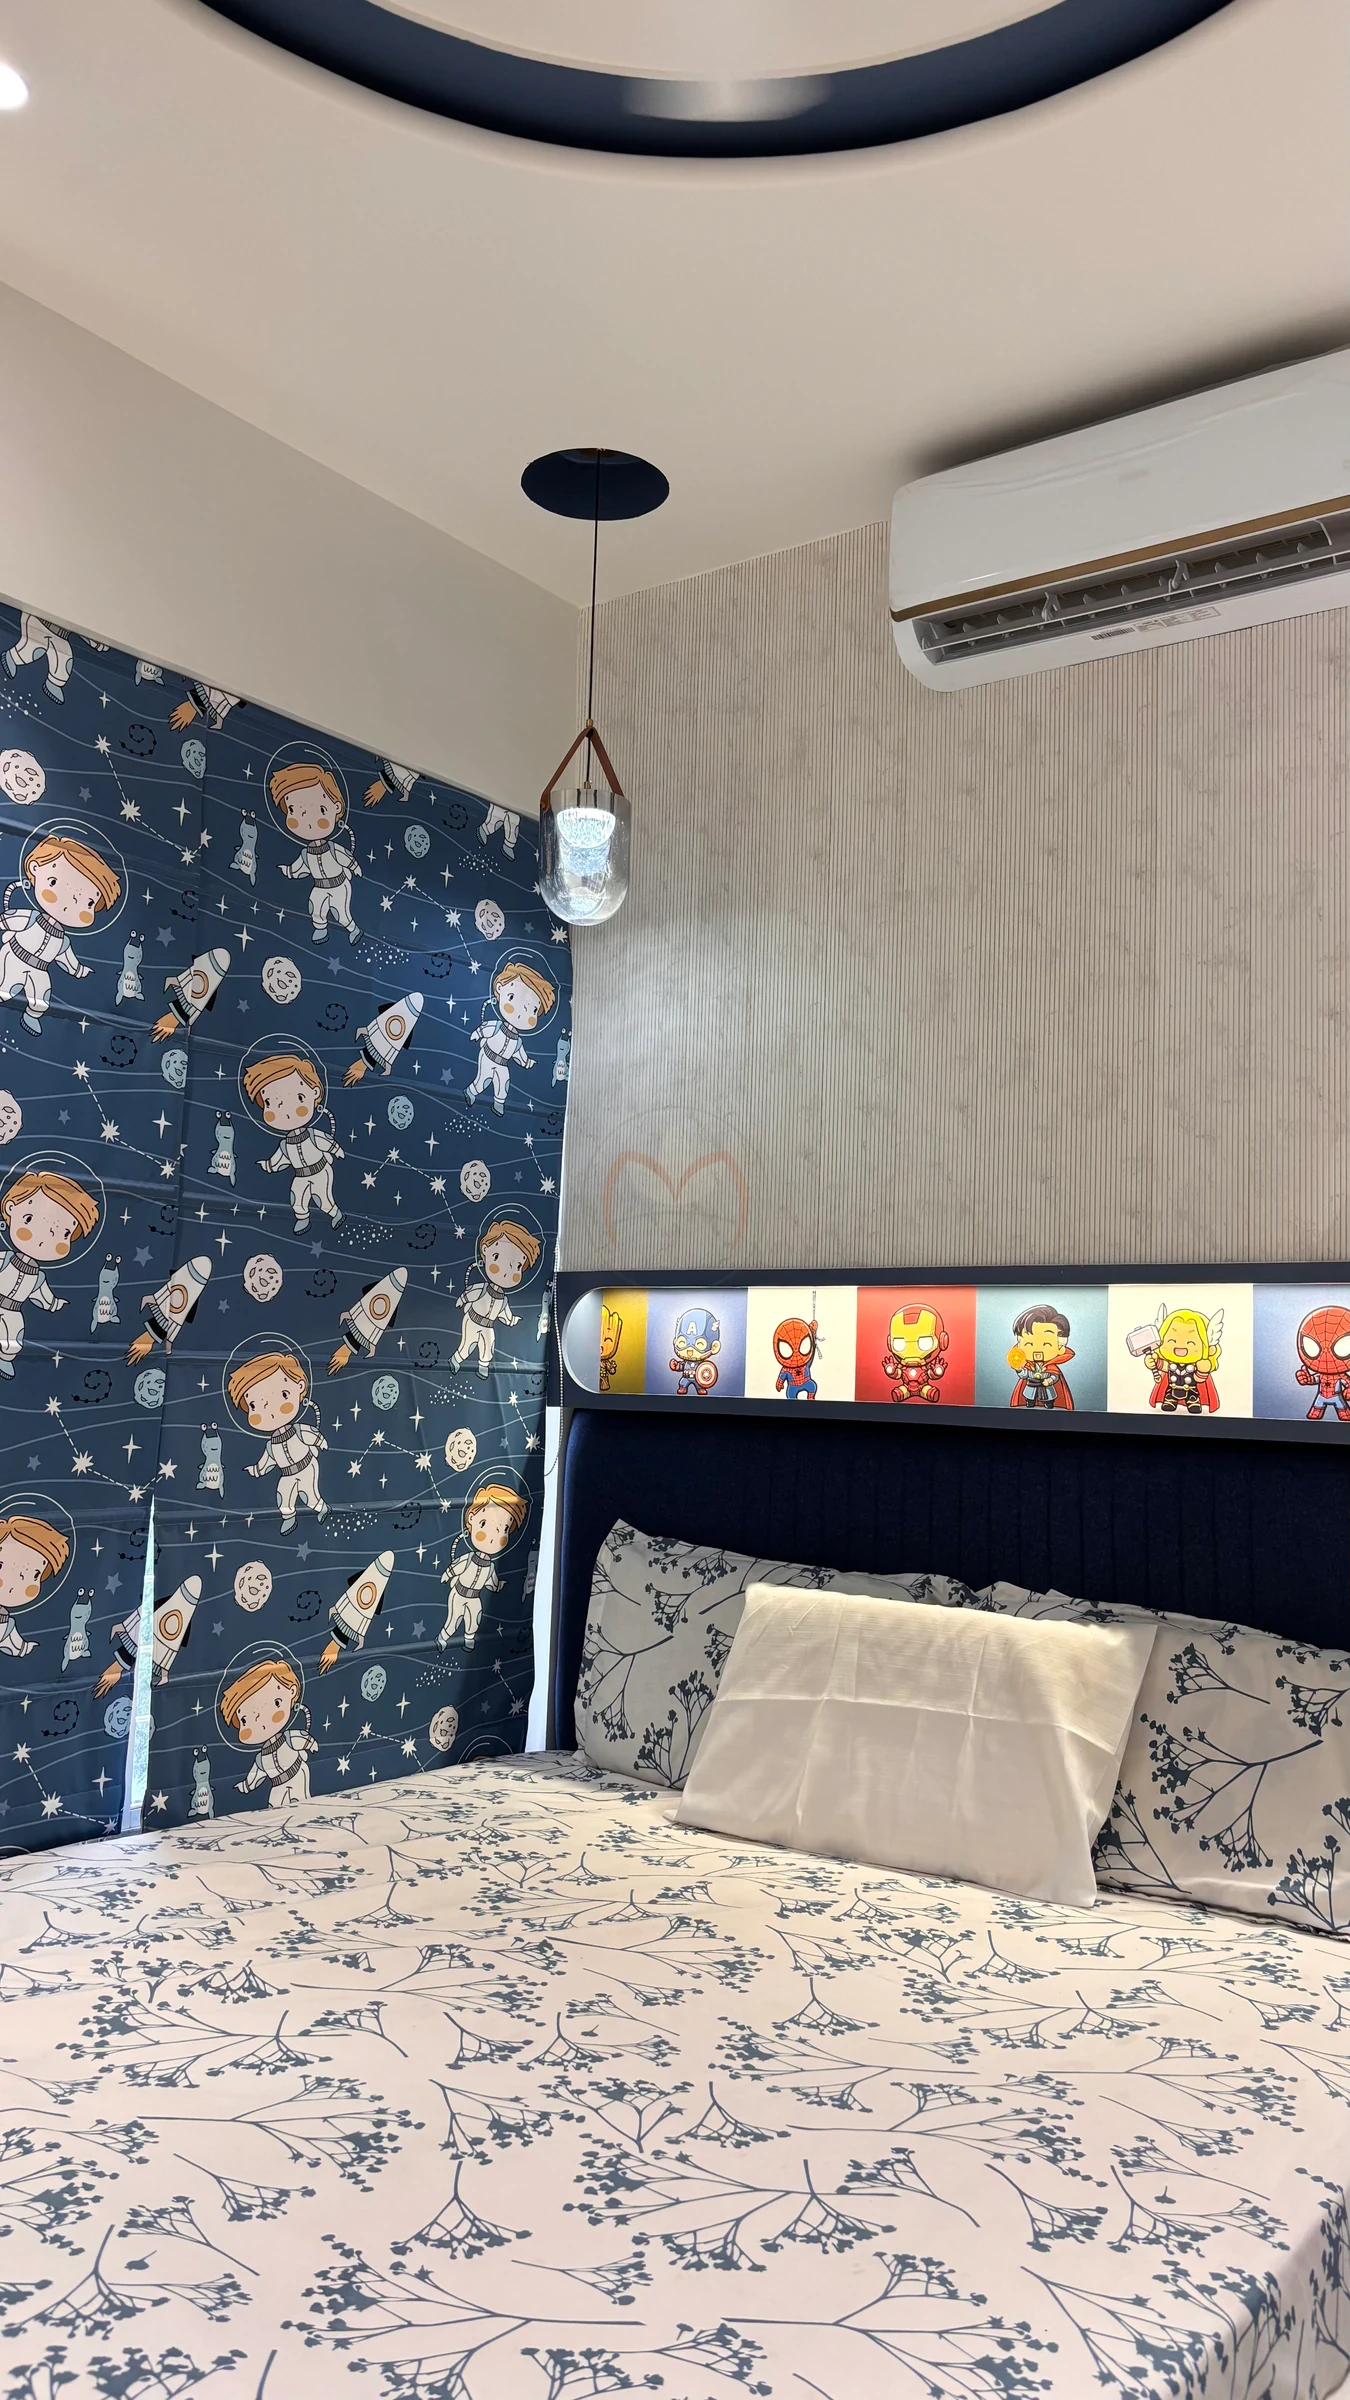

Project Narrative
A clean architectural read with space to breathe
One outer frame. Clear section flow. Paragraphs and points both render cleanly, so the page stays premium and easy to scan.
Project Story
Design intent and transformation
This home is planned to support day-to-day living with refined materials, efficient circulation, and a calm, upscale design language.
Rooms Covered
Material swatches
4 spacesLiving
Living
Swatch
Dining
Dining
Swatch
Kitchen
Kitchen
Swatch
2 Bedrooms
Bedroom
Swatch
Materials Used
Super Matt & Anti-Fingerprint LaminatesDesigner WallpapersHigh-End Designer LaminatesPremium Paints
Design Highlights
What makes this project stand out
- 01
Seamless False Ceiling Design
- 02
Custom Furniture Design
- 03
Ergonomic Space Planning
- 04
Floor-to-Ceiling Wardrobes
- 05
Smart Storage Integration
- 06
Bespoke Joinery & Detailing
- 07
Elegant Dining Experience